

Address
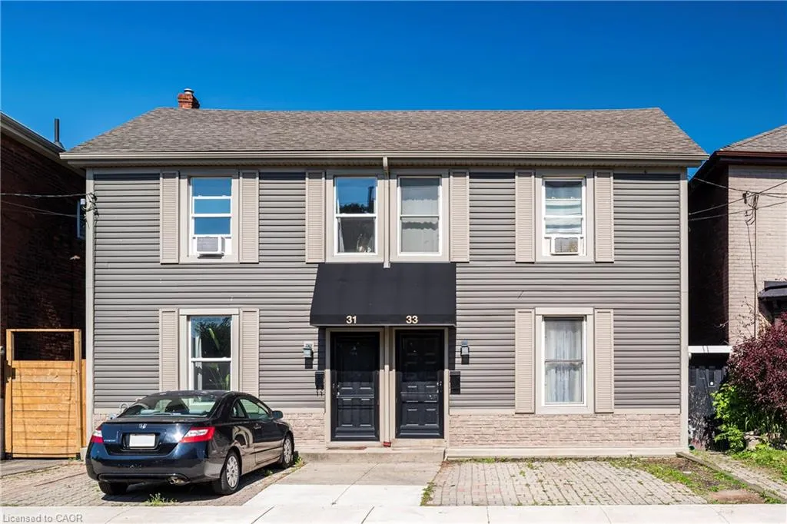
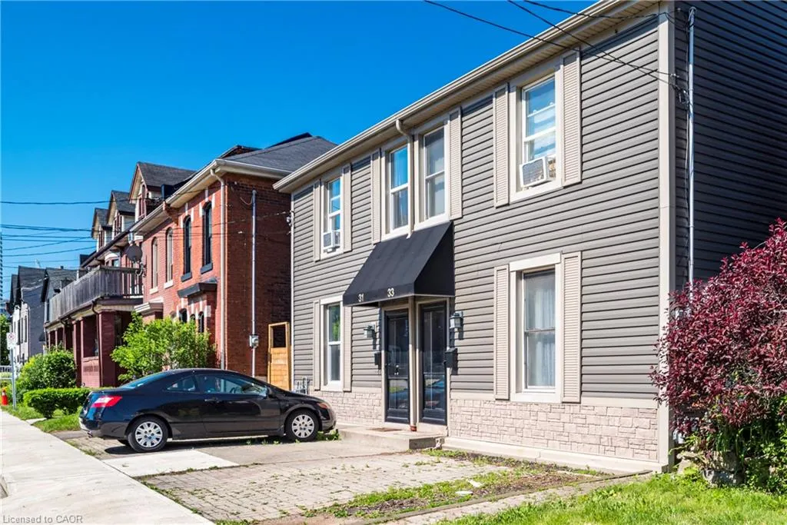
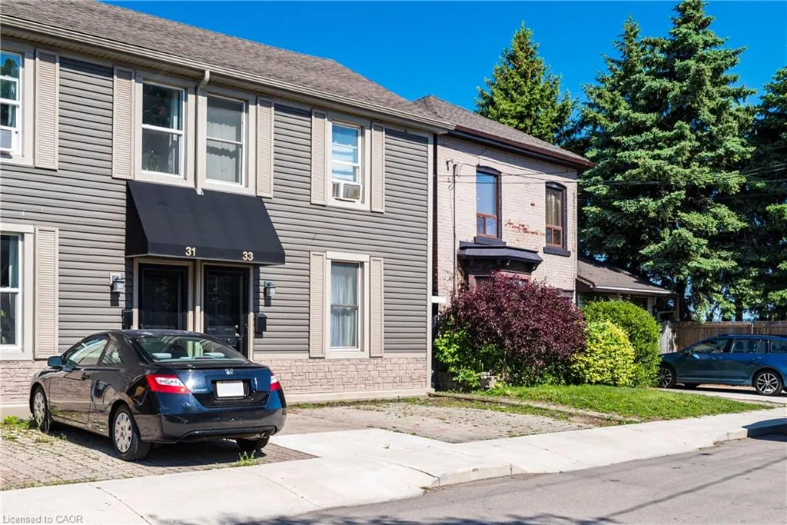
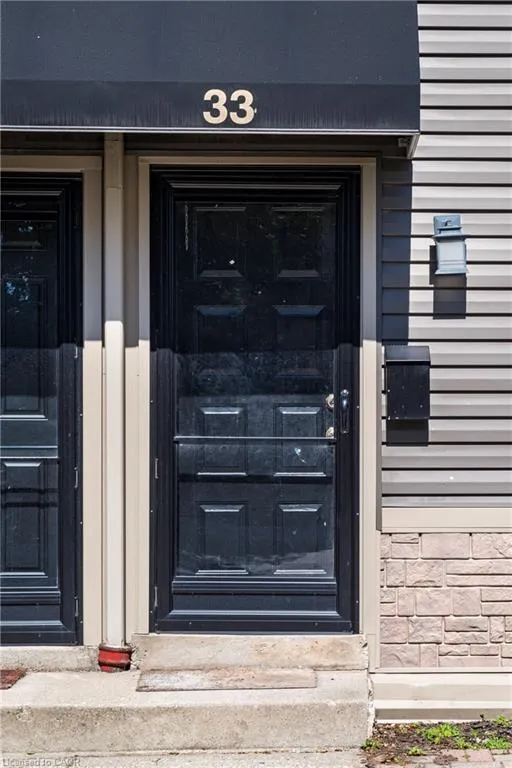
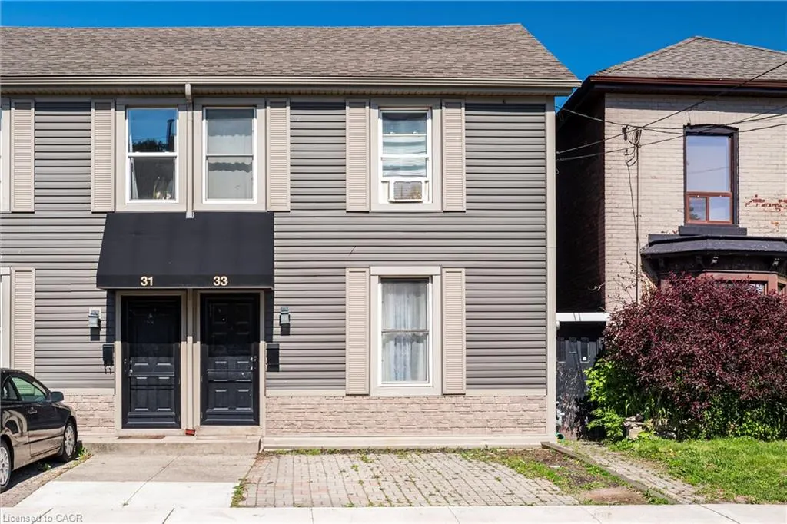
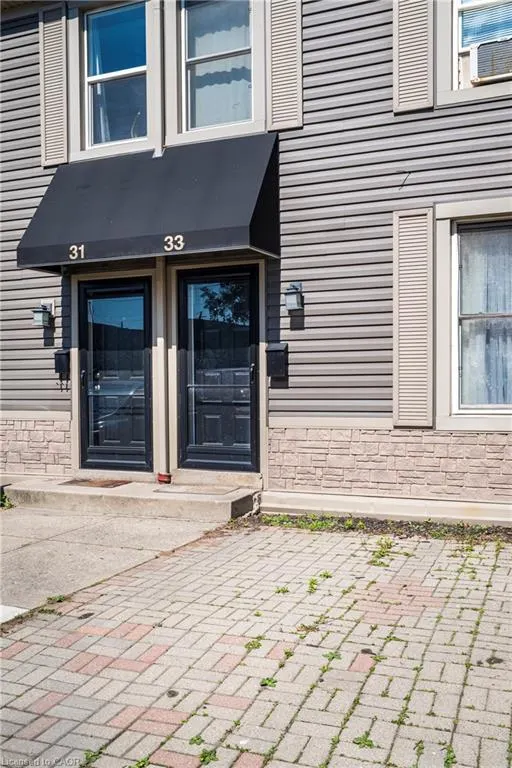
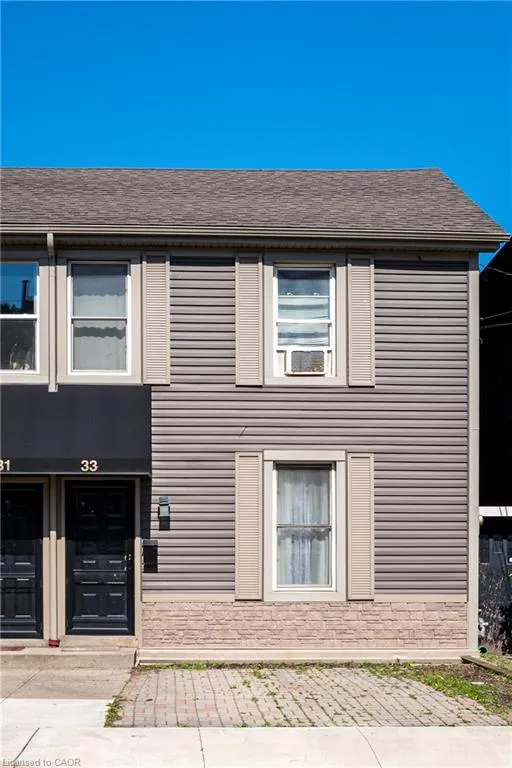
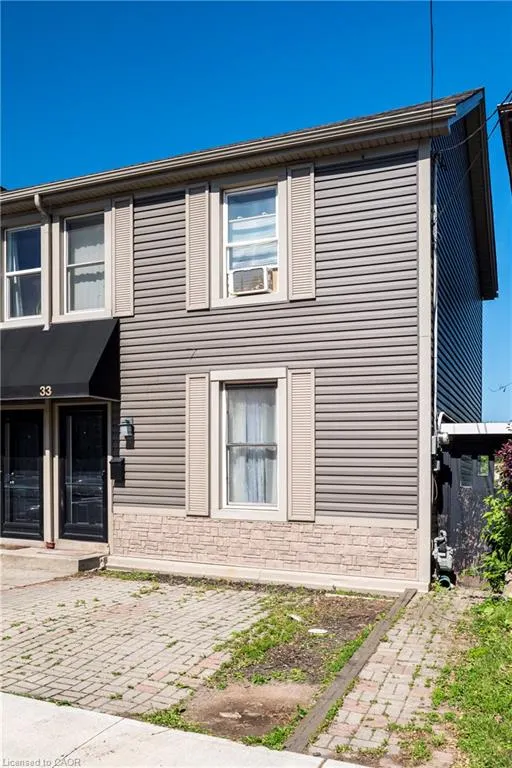
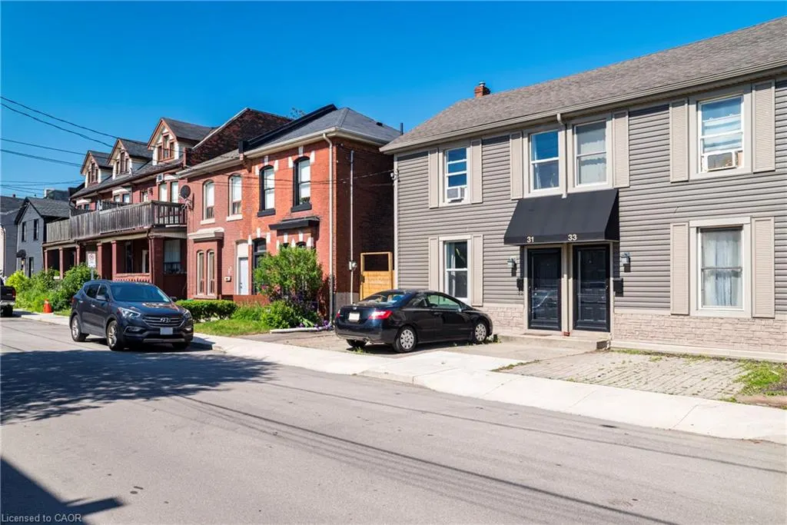
33 Railway Street, Hamilton, ON
Price
$ 399,900
Property Attributes
- MLS#40852348
- TypeSingle Family
- Listing Status Active
- CityHamilton
- Area10 - Hamilton West
- Neighbourhood101 - Strathcona Central North
- Postal CodeL8R 2R4
- Style
- Year Built1870
- Taxes$ 1665
- Price$ 399,900
- Bedrooms3
- Full Bathrooms1
- Half Bathrooms1
- Sqr Footage1125
Data Source:
Ontario Regional (ITSO)
Property Description
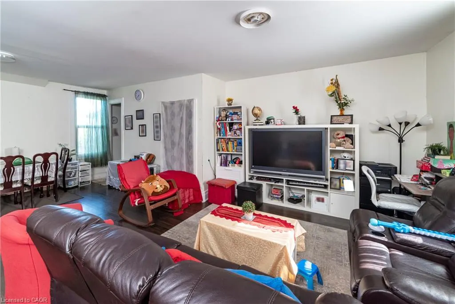
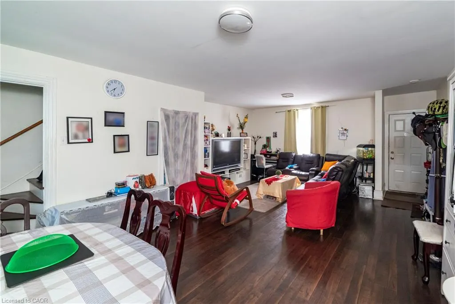
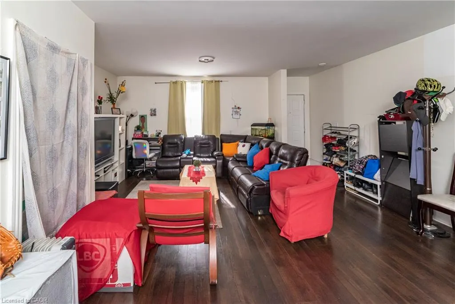
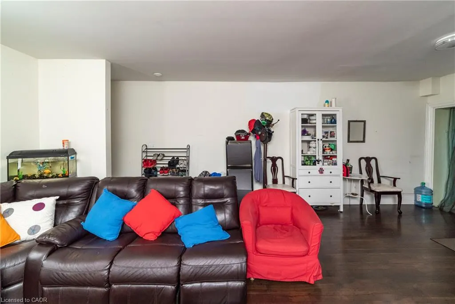
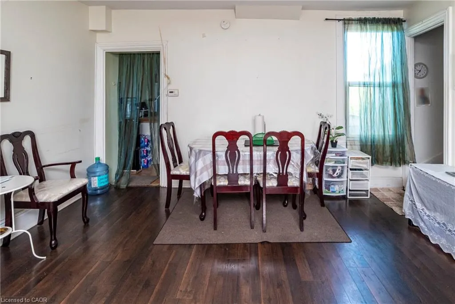
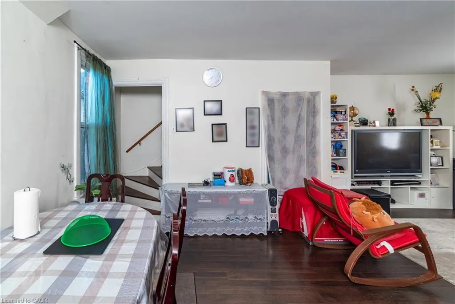
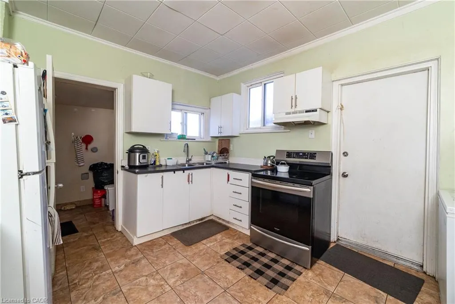
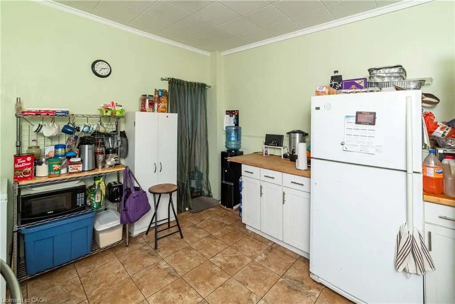
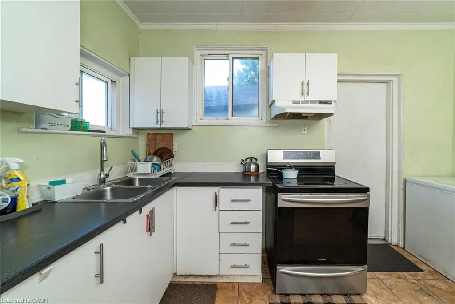
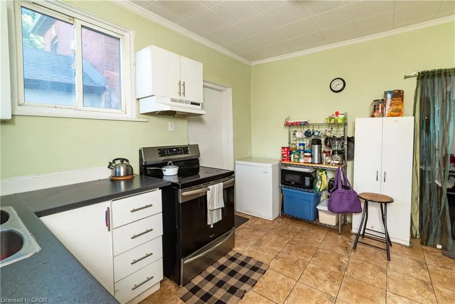
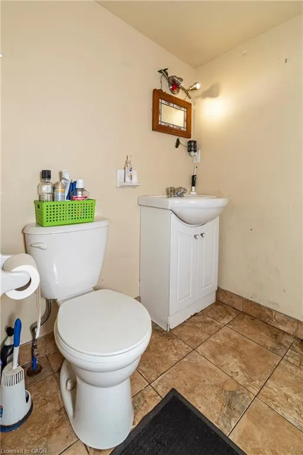
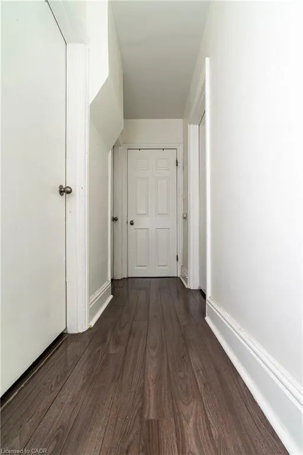
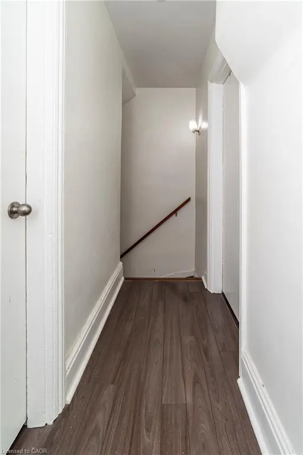
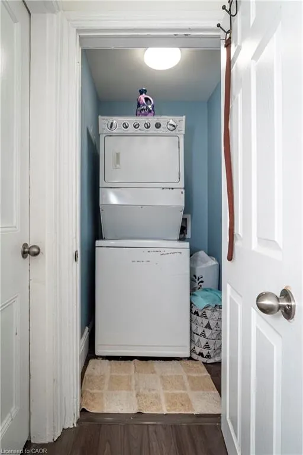
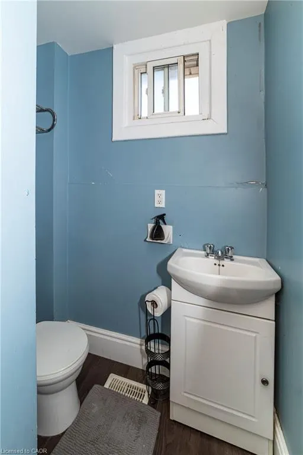
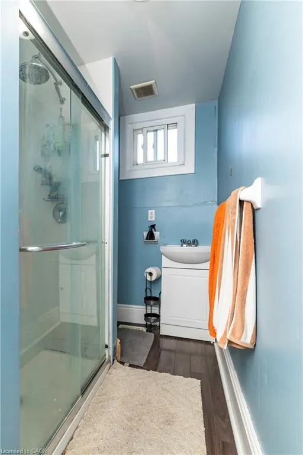
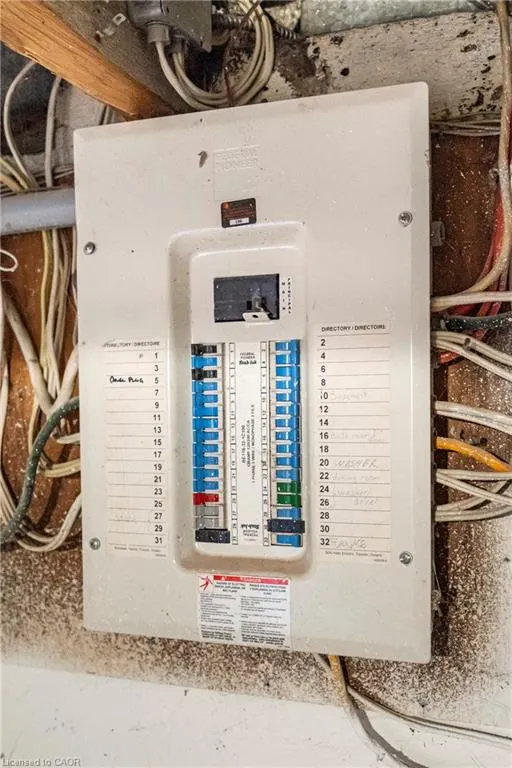
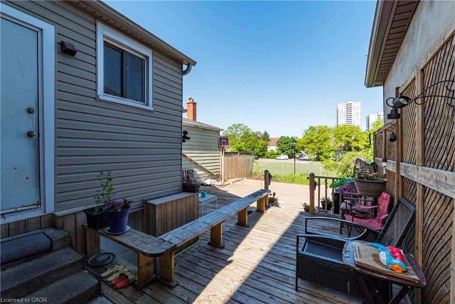
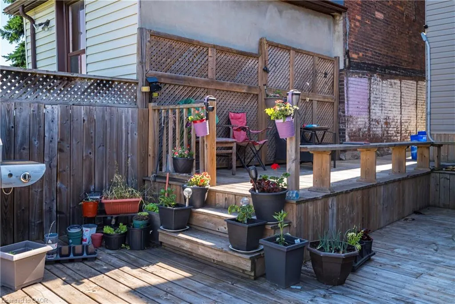
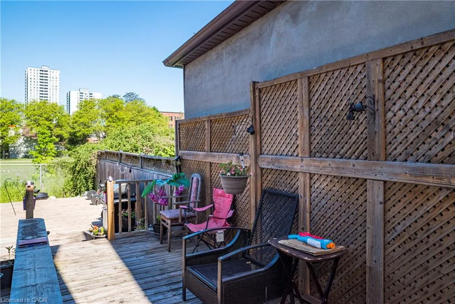
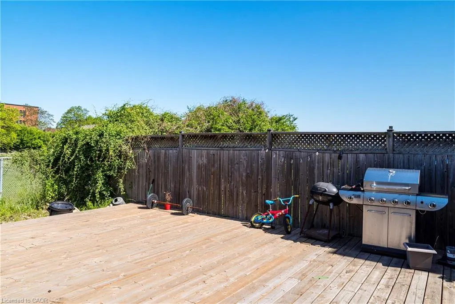
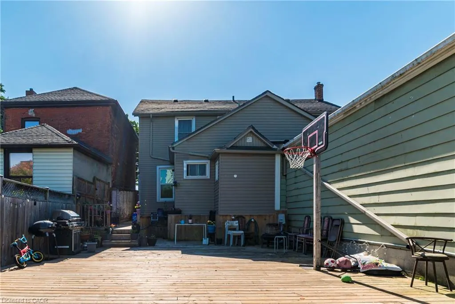
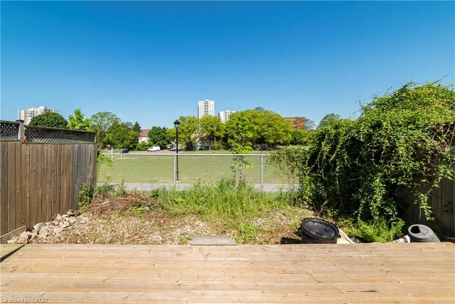
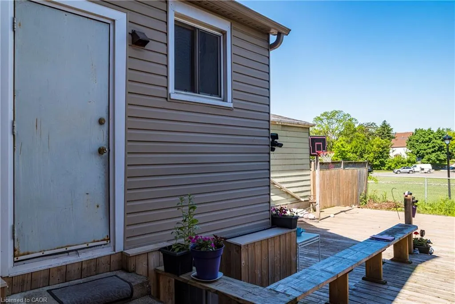
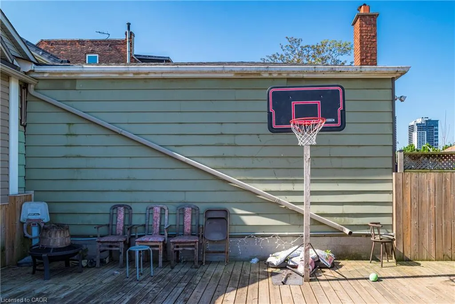
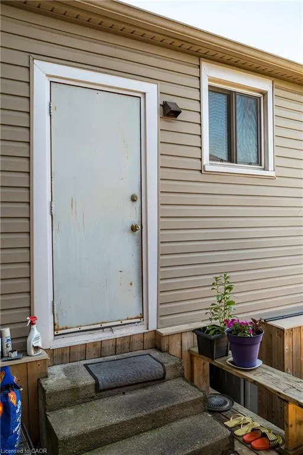
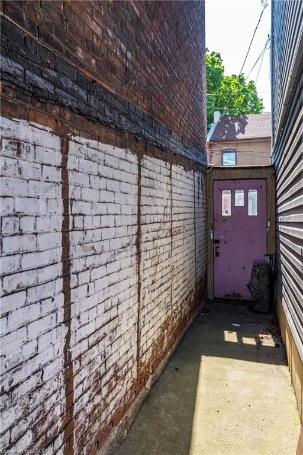
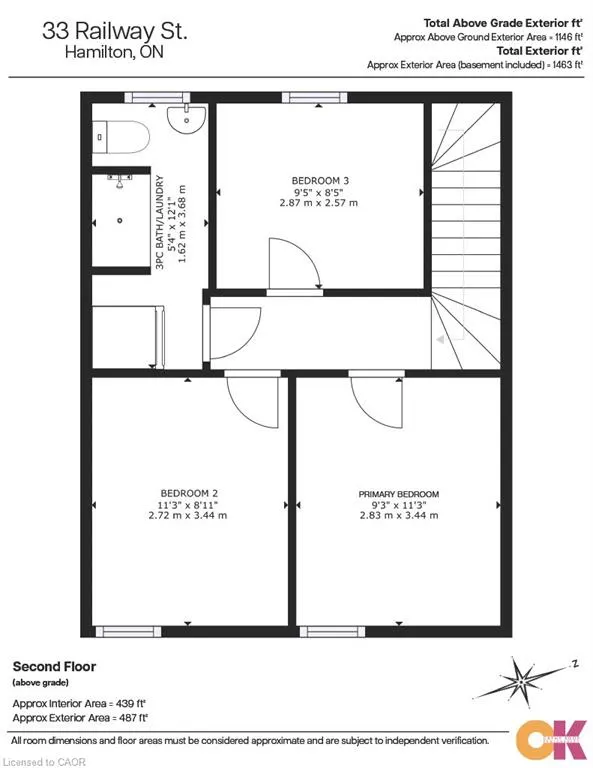
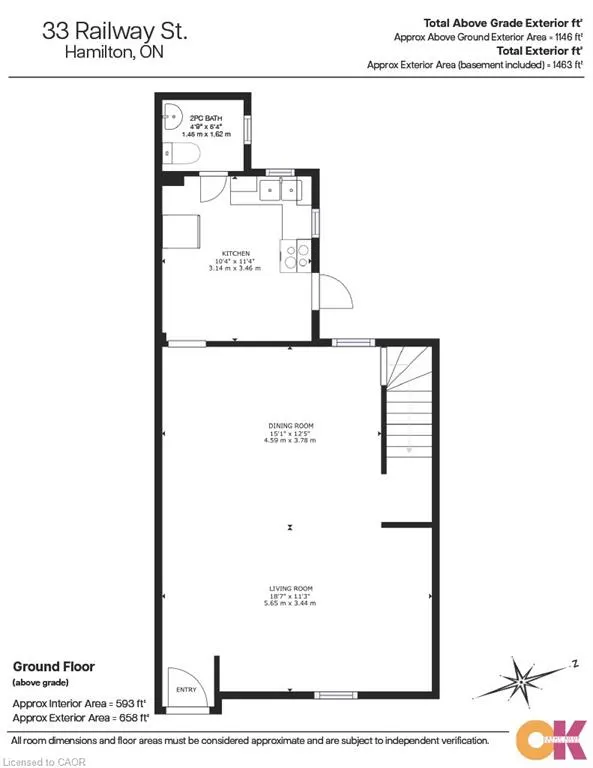
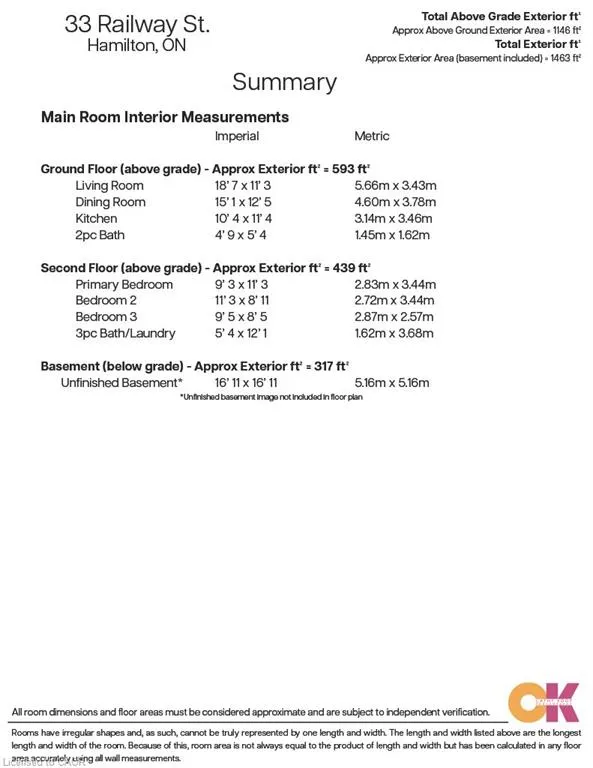
Tucked away on a quiet court, this semi-detached house has a spacious main floor living rm dining rm combination with kitchen and 2-pc bathroom. The 2nd level offers three bedrooms and a 3-pc bathroom with laundry. Enjoy entertaining on your large backyard deck overlooking Central Park. Walk to Bayfront Park, West Harbour GO, steps to James St N arts district, Farmers Market, shops, theatre. Easy access in and out of the city. Perfect for 1st time buyers or investors looking for a great rental area. RSA
| Elementary School | High School |
|---|---|
| Hess Street Elementary School | Westdale High School |
| Price History | |
|---|---|
| 8/5/2026 | Listed $399,900 |
General Features
| Living Area | 1125 |
|---|---|
| Sewer | Sewer (Municipal) |
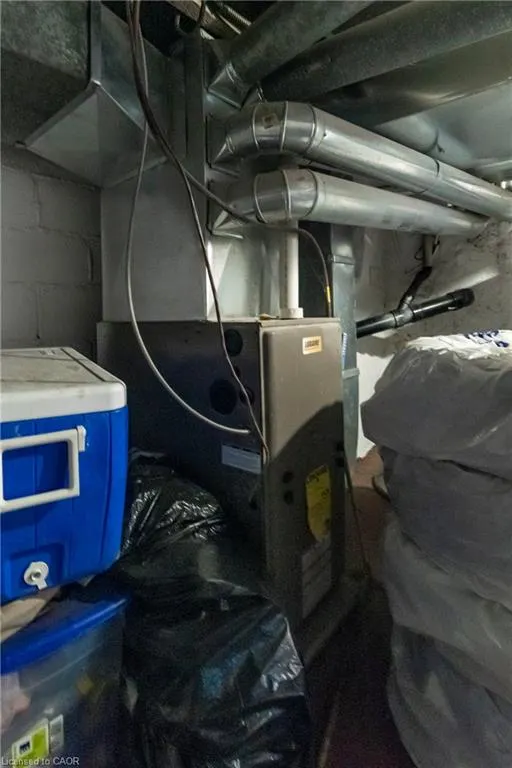
| Heating | Forced Air,Natural Gas |
| Cooling | Window Unit(s) |
| Utilities | Cable Available,Electricity Connected,Garbage/Sanitary Collection,High Speed Internet Avail,Natural Gas Connected,Recycling Pickup,Phone Available |
| Roof | Asphalt |
| Appliances | Dryer,Refrigerator,Stove,Washer |
| Zoning | D |
| Construction Materials | Vinyl Siding |
| Exclusions | Tenants Belongings |
| Year Built | 1870 |
| View | Park/Greenbelt |
| Stories Count | 2 |
| Property Subtype | Single Family Residence |
| County | Hamilton |
| New Construction | false |
| Property Type | Residential |
| Attached Garage | false |
| Garage Y/N | false |
| Total Rooms | 9 |
| Full Baths | 1 |
| Status | Active |
| Directions | Cannon Street West, west of Bay Street North |
| High School | Westdale, Cathederal |
| City | Hamilton |
| Senior Community Y/N | false |
| Open Parking Spaces | 1 |
| MLS Area | 10 - Hamilton West |
| Lot Size Units | Square Meters |
| Carport Y/N | false |
| Elementary School | Hess Street, Bennetto, St. Lawrence, St. Joseph |
| Property Attached Y/N | true |
| MLS Area Minor | 101 - Strathcona Central North |
| Building Area Units | Square Feet |
| Standard Status | Active |
| Year Built Source | Other |
| Virtual Tour | https://sites.nomorecowboys.media/33railwaystreet |
Interior Features
| Interior Amenities | None |
|---|---|
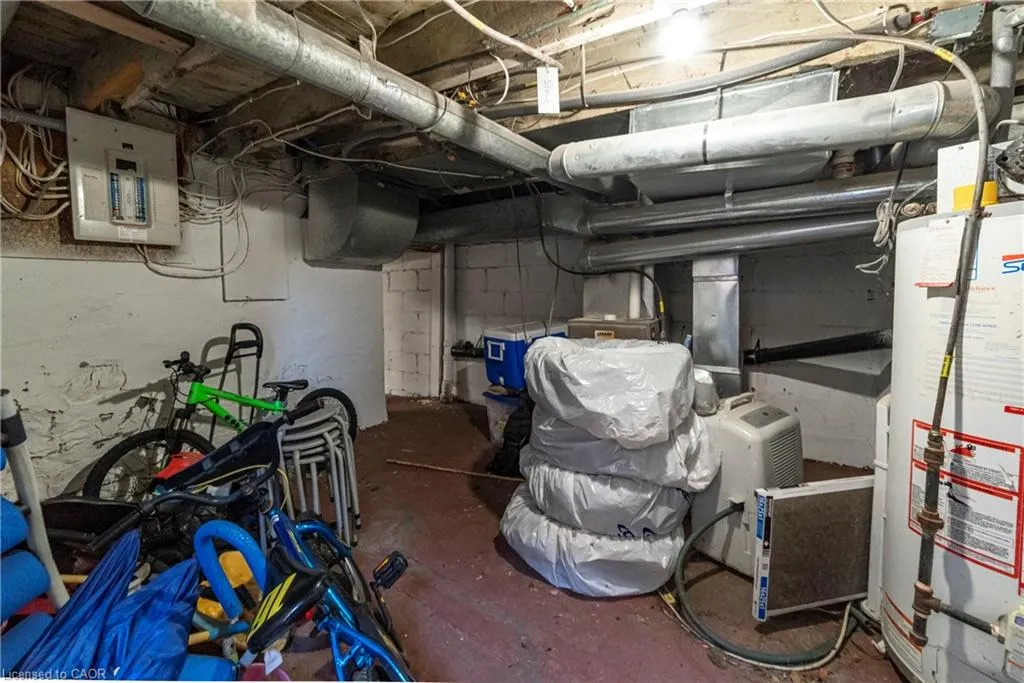
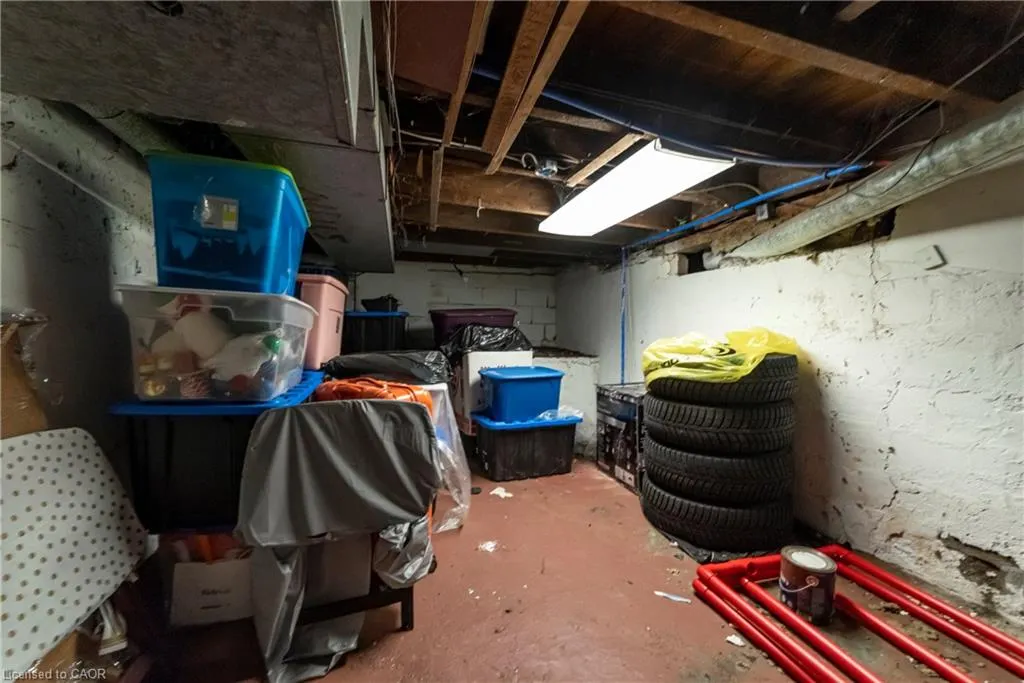
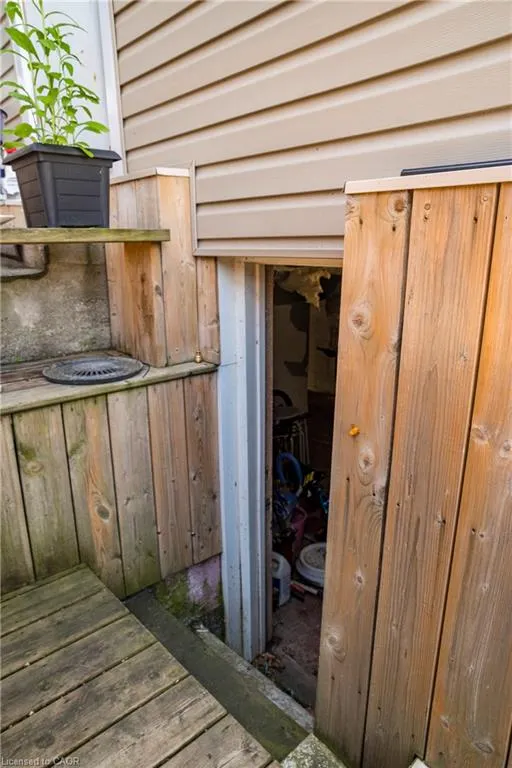
| Basement | Separate Entrance,Partial,Unfinished |
| Kitchen Level | Main |
| Air Conditioning Y/N | false |
| Heating Y/N | true |
| Fireplace Y/N | false |
| Above Grade Finished Area | 1125 |
| Half Baths | 1 |
| Laundry Features | In Bathroom |
| Total Bedrooms | 3 |
| Main Level Bathrooms | 1 |
| Below Grade Finished Area Unit Type | Square Feet |
| Above Grade Finished Area Source | Other |
| Above Grade Finished Area Unit Type | Square Feet |
| Total Baths | 2 |
Exterior Features
| Parking Features | Paver Block |
|---|---|
| Lot Features | Urban,Rectangular,Arts Centre,City Lot,Highway Access,Hospital,Library,Major Highway,Marina,Park,Place of Worship,Playground Nearby,Public Transit,Quiet Area,Rail Access,Schools,Shopping Nearby |
| Water Source | Municipal |
| Total Parking | 1 |
| Inclusions | Dryer,Refrigerator,Stove,Washer |
| Lot Size Area | 165 |
| Foundation Details | Concrete Block,Stone |
| Building Area Total | 1125 |
| Lot Dimensions | 20.5 x 85 |
| Frontage Length | 20.50 |
| Frontage Type | West |
| Lot Size Source | GeoWarehouse |
| Waterfront Y/N | false |
| Road Frontage Type | Municipal Road |
| Crops Included Y/N | false |
Amenities
- Foreclosure
- Views
- Short Sale
- New Construction
- Adult 55+
- Lease To Own
- No Strata Fees
- Furnished
- Primary On Main
- Air Conditioning
- Seller Finance
- Green
- Fixer Upper
- Horse
- Golf
- Fireplace
- Deck
- Garage
- Basement
- Pool
 The information on this system is from sources deemed reliable, but should not be relied upon without independent verification. All data contained in the system is property of REALTORS ® Association of Hamilton-Burlington © 2018 or the originating source board/association.
 Data provided by the Ontario Regional Technology & Information Systems. The information is deemed reliable, but is not guaranteed. Not intended to solicit buyers or sellers, landlords or tenants currently under contract.
The trademarks REALTOR®, REALTORS® and the REALTOR® logo are controlled by The Canadian Real Estate Association (CREA) and identify real estate professionals who are members of CREA. The trademarks MLS®, Multiple Listing Service® and the associated logos are owned
Data provided by the Ontario Regional Technology & Information Systems. The information is deemed reliable, but is not guaranteed. Not intended to solicit buyers or sellers, landlords or tenants currently under contract.
The trademarks REALTOR®, REALTORS® and the REALTOR® logo are controlled by The Canadian Real Estate Association (CREA) and identify real estate professionals who are members of CREA. The trademarks MLS®, Multiple Listing Service® and the associated logos are owned
 All information deemed reliable but not guaranteed. All properties are subject to prior sale, change or withdrawal. Neither listing broker(s) or information provider(s) shall be responsible for any typographical errors, misinformation, misprints and shall be held totally harmless. Listing(s) information is provided for consumer's personal, non-commercial use and may not be used for any purpose other than to identify prospective properties consumers may be interested in purchasing. The data relating